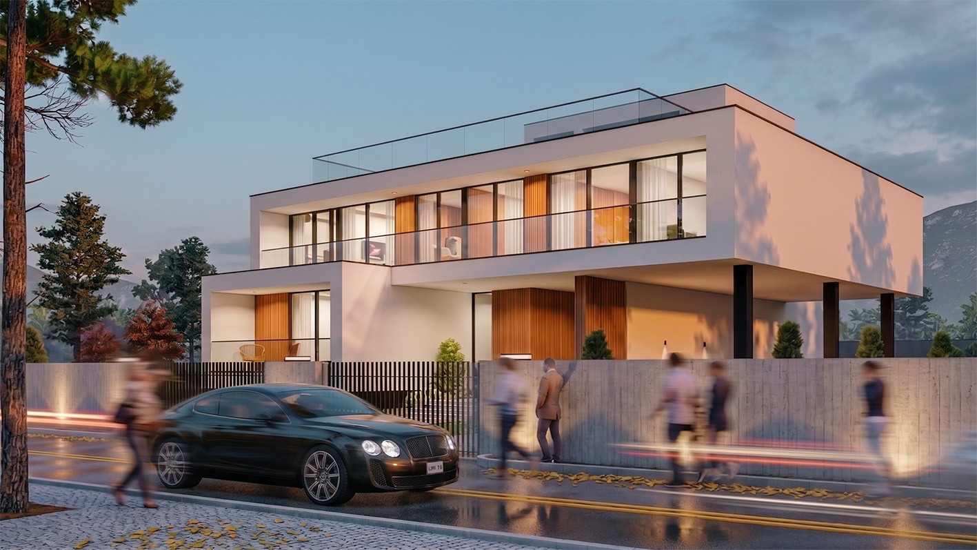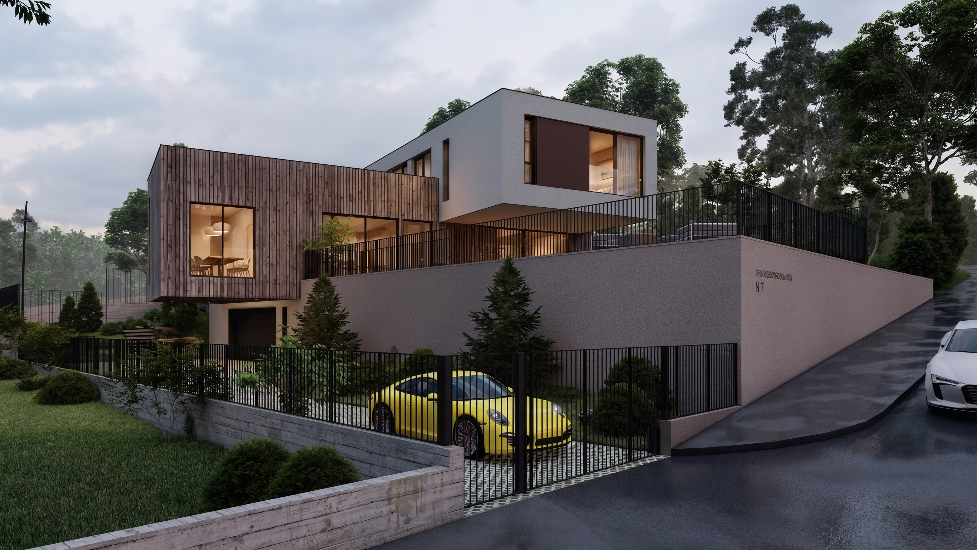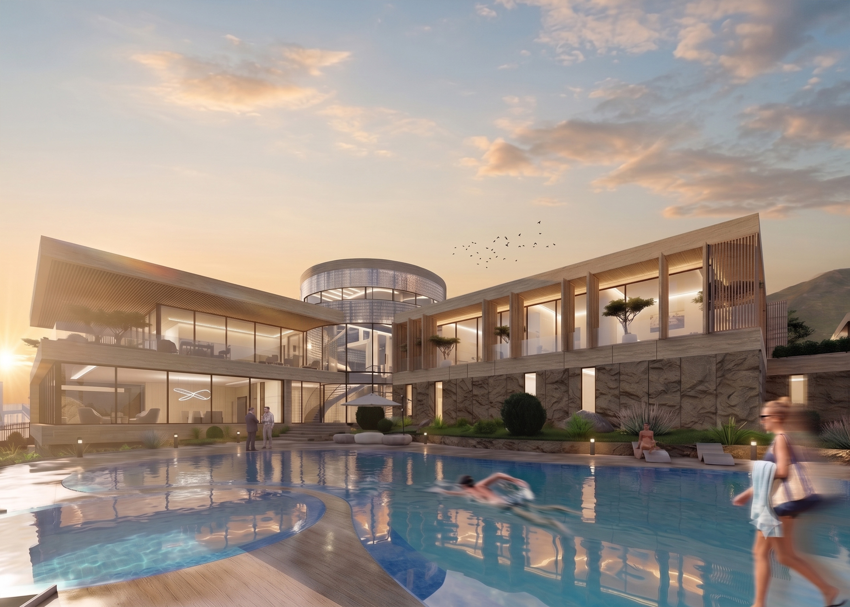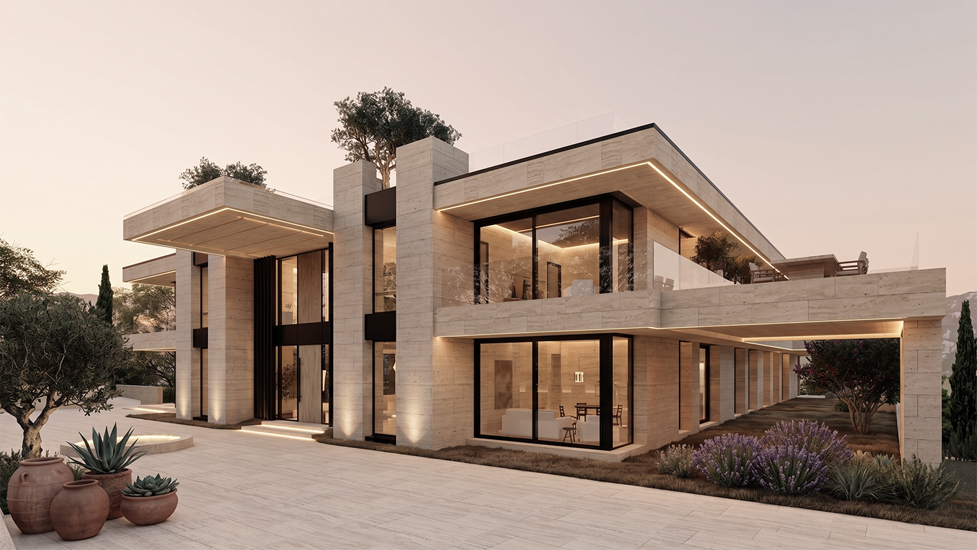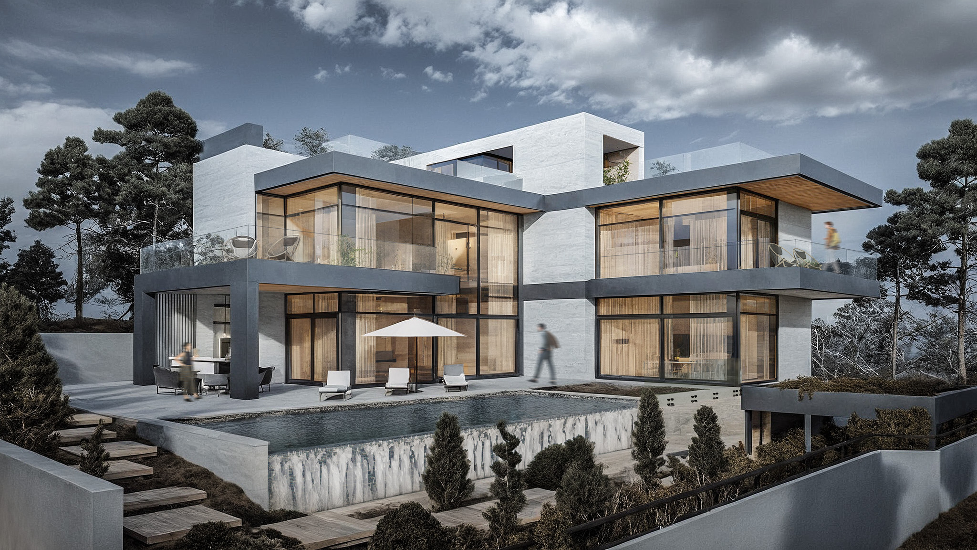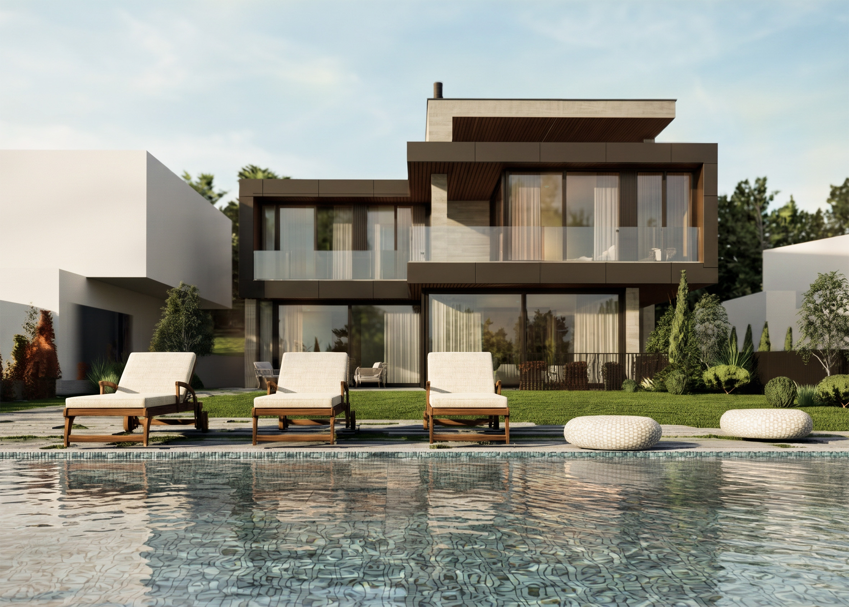
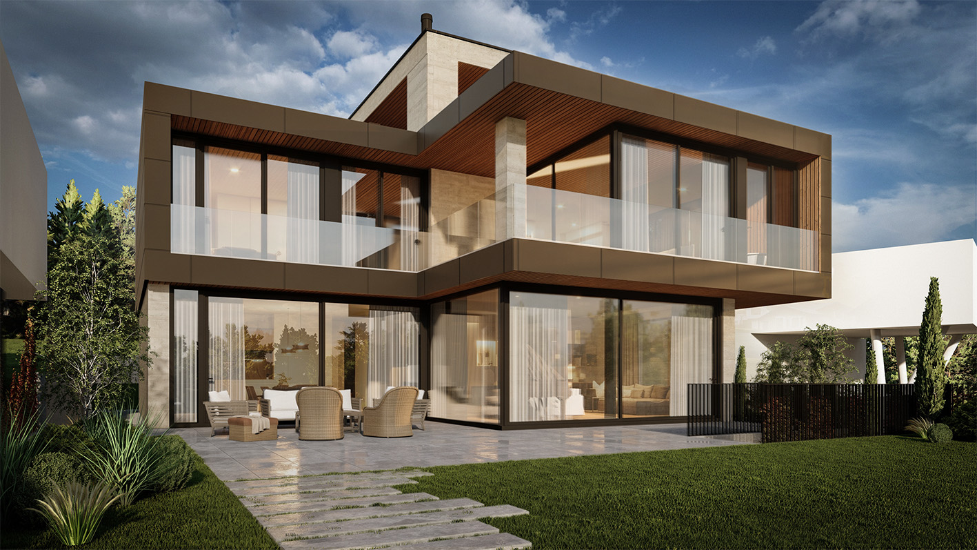
This two-story single-family residential house located in Tsavkisi features a modern minimalist design with sharp geometric forms. Its facade harmoniously combines dark panels, warm wood textures, and light-colored stone. The house is adorned with floor-to-ceiling panoramic windows and transparent glass railings, ensuring maximum natural lighting for the interior. The yard is fully landscaped, featuring an open-air swimming pool, a relaxation zone with sun loungers, a terrace, and a green lawn.
single-family home
Tsavkisi
2026
Completed
- square meters
-
-