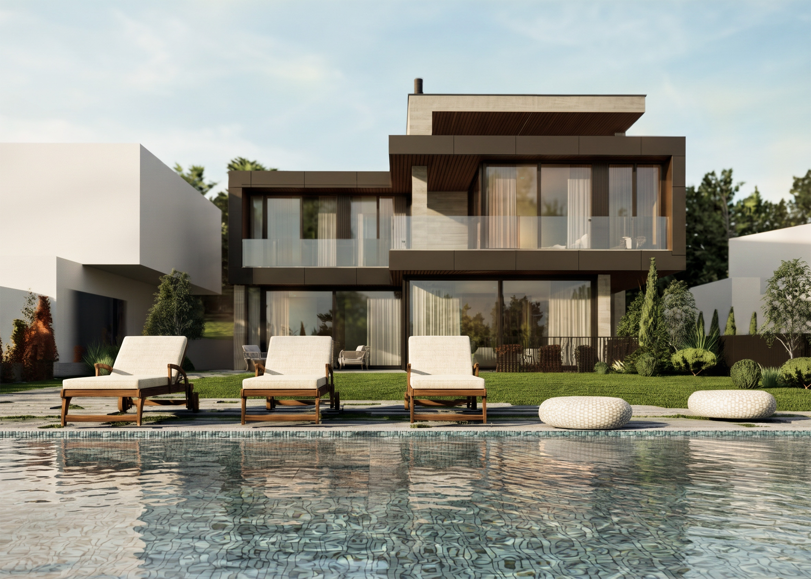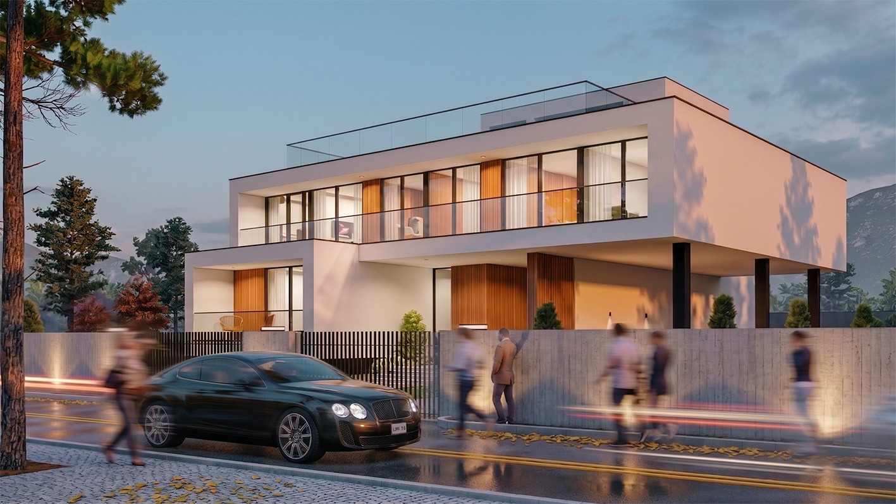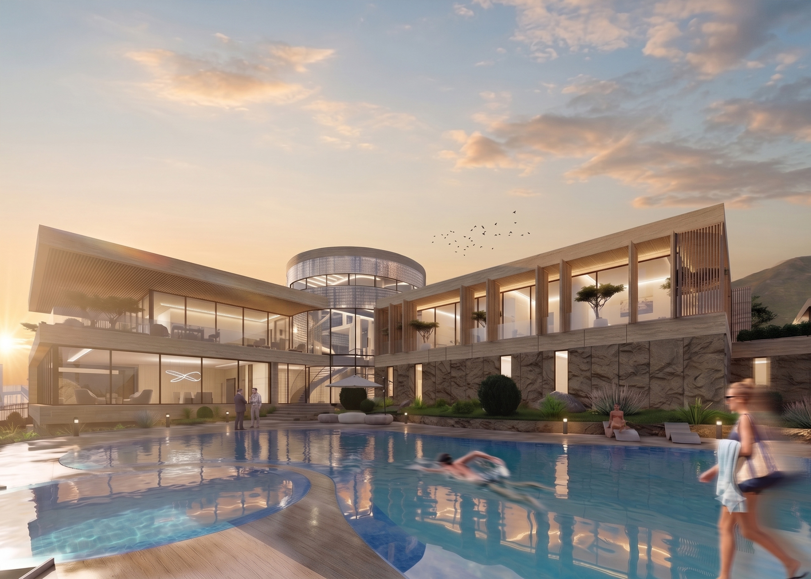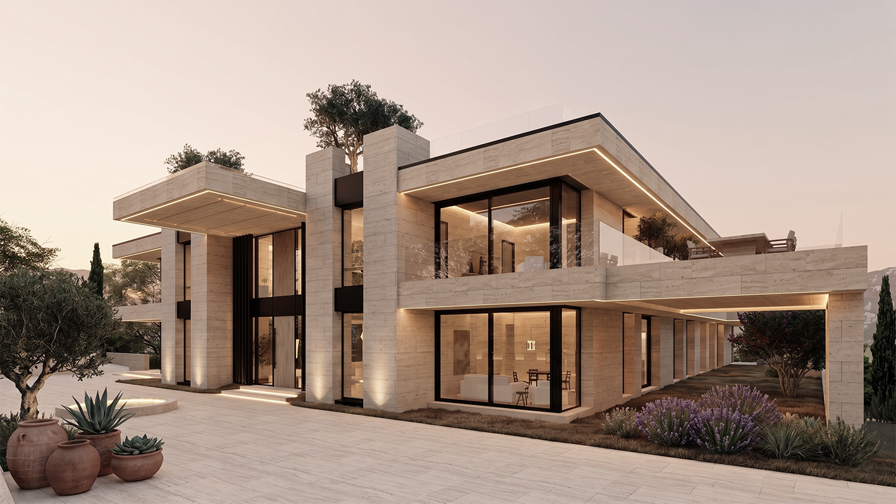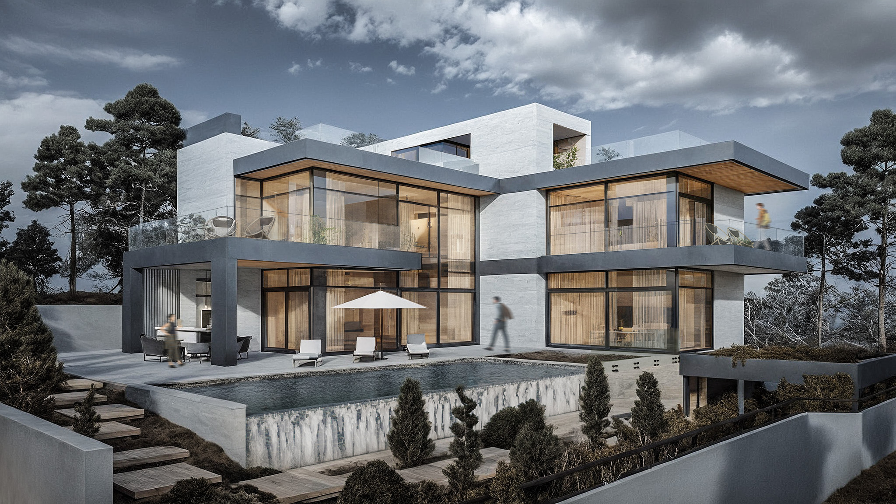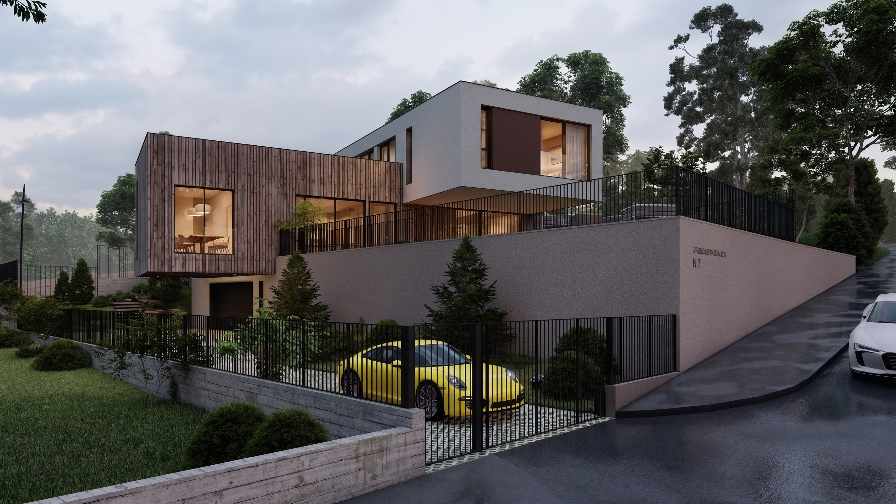
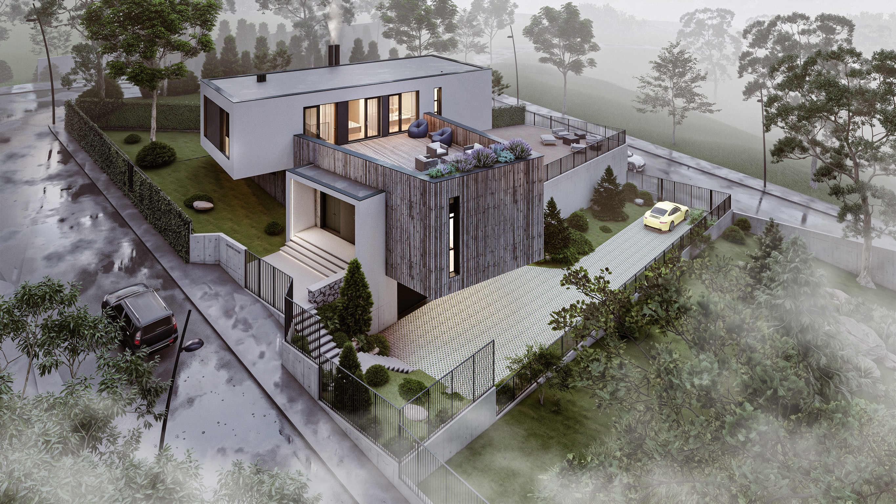
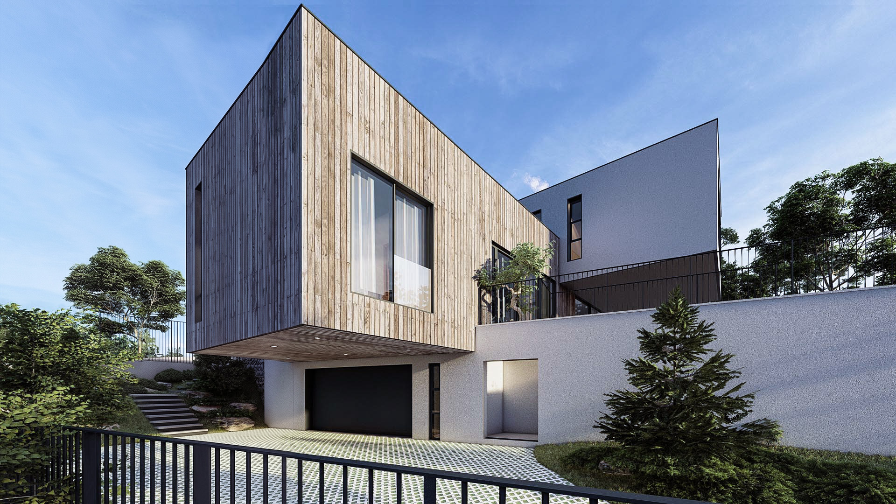
Archidea presents a contemporary residential house project whose architectural concept is rooted in a harmonious relationship with the natural topography. The sloping terrain became the defining element of the design, shaping the building into a composition of two distinct volumes. The volume clad in natural wooden panels accommodates the main living spaces and seamlessly connects the interior with the landscaped garden and outdoor areas. Above it, a cantilevered upper volume houses the private bedroom spaces, creating a sense of lightness while offering privacy and panoramic views. This architectural approach establishes a clear distinction between the public and private functions of the house while emphasizing its elegant, contemporary character. Expansive floor-to-ceiling glazing fills the interiors with natural daylight, enhancing the connection between the living spaces and the surrounding landscape. The combination of white plastered surfaces, natural timber, exposed concrete, and black metal detailing creates a refined minimalist aesthetic. Open terraces, accessible rooftop spaces, and landscape-integrated design solutions strengthen the relationship between everyday living and the natural environment. The project represents a contemporary approach to residential architecture, where functionality, aesthetics, and sensitivity to the site s context come together to form a cohesive and harmonious architectural composition.
Residential building
Lisi
2026
Ongoing
- square meters
private person
-