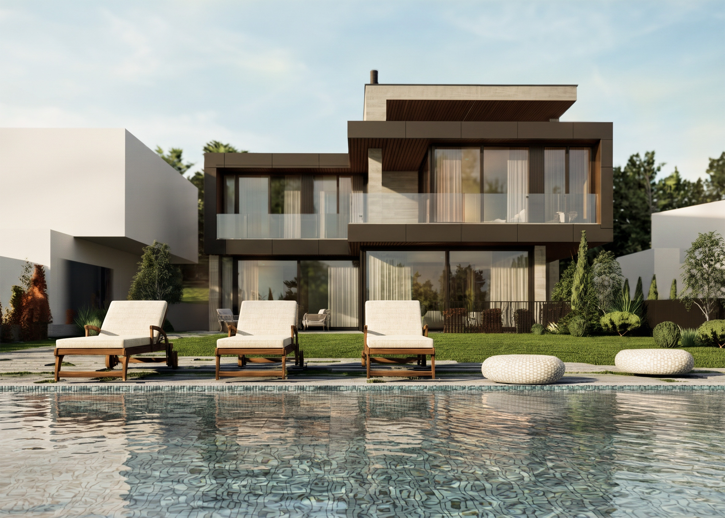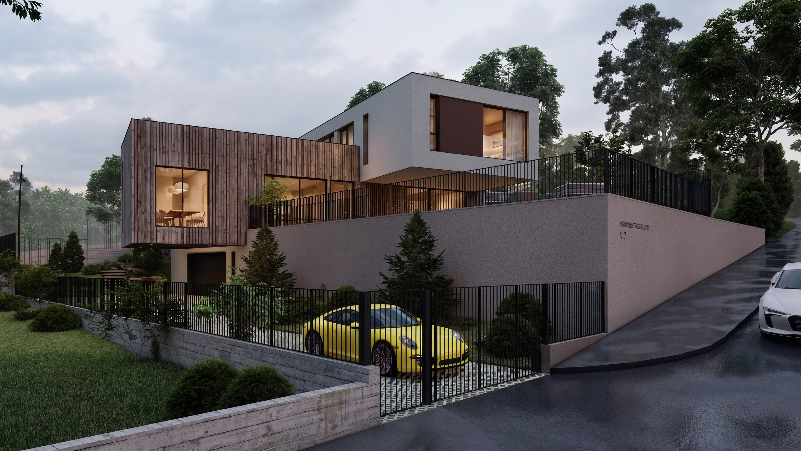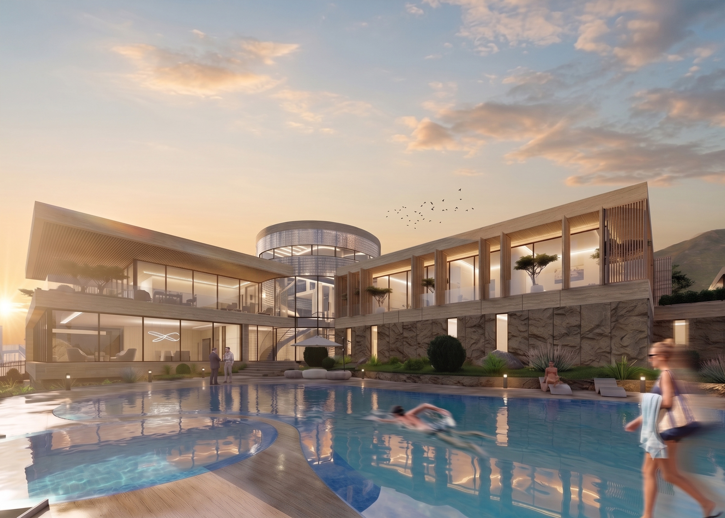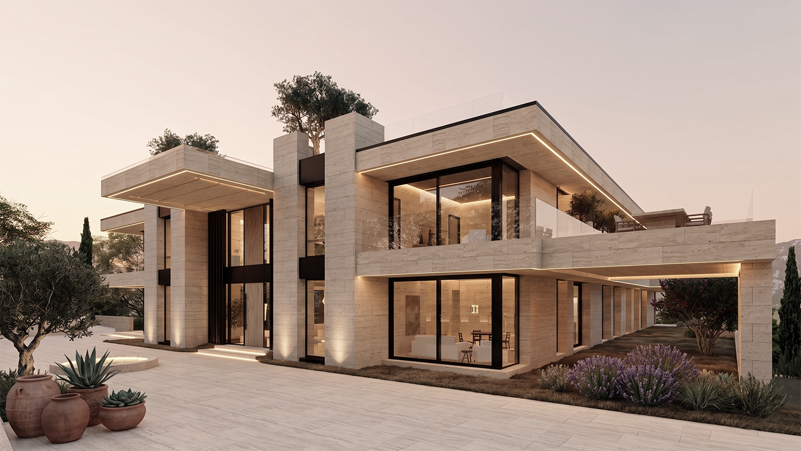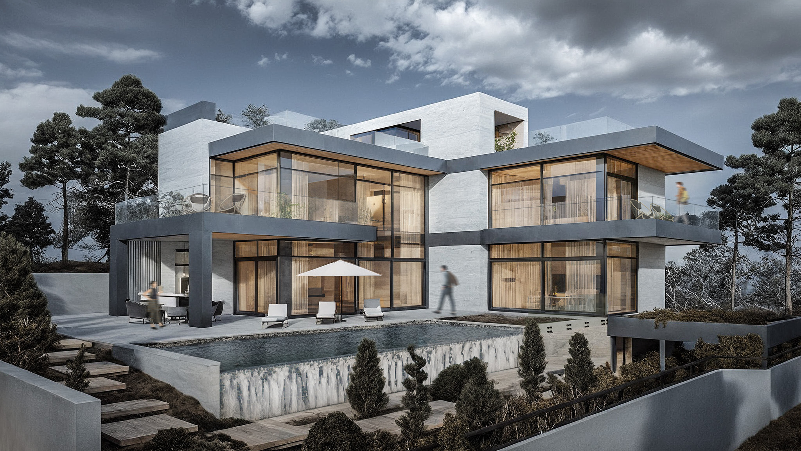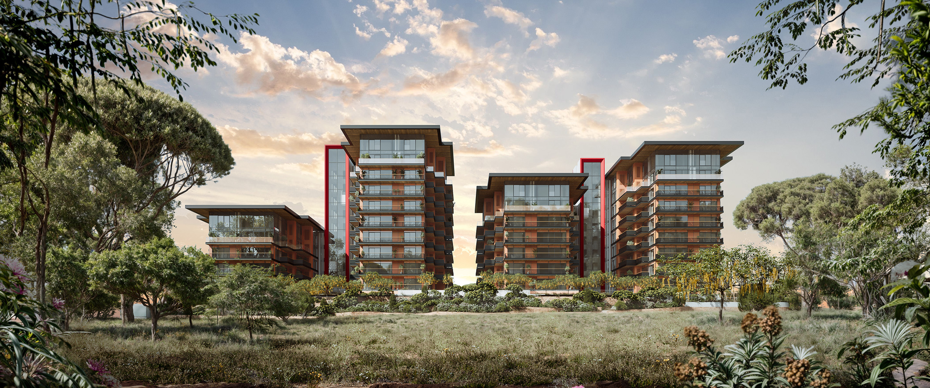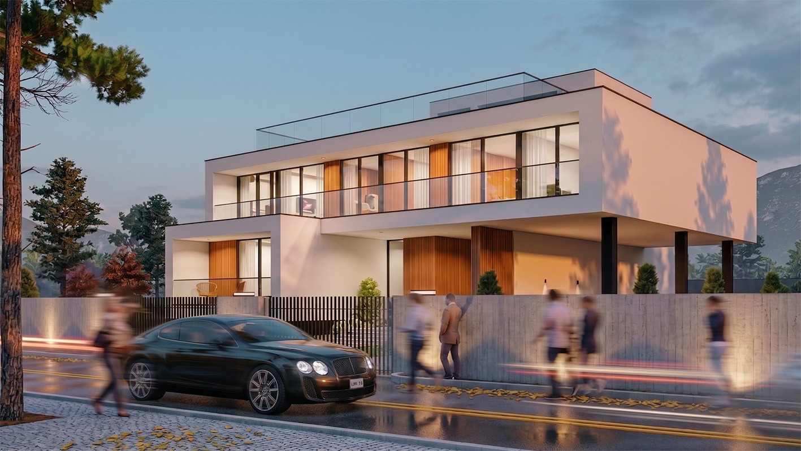
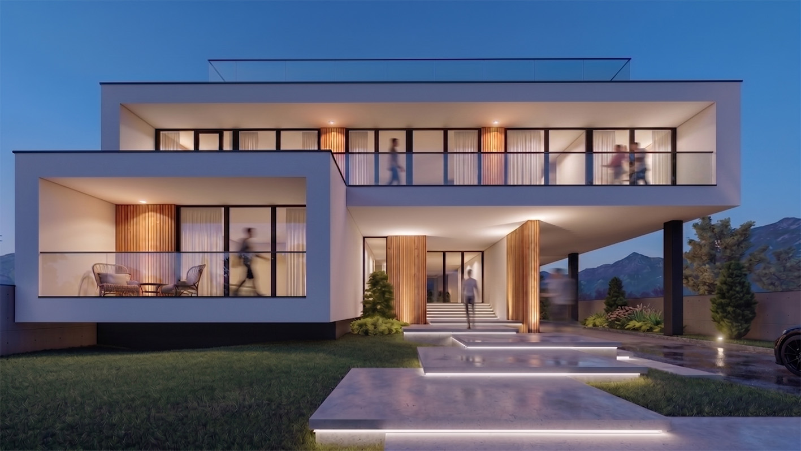
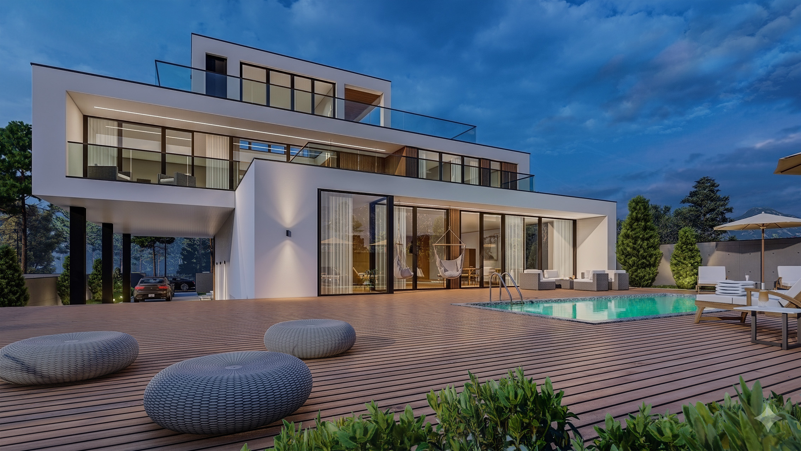
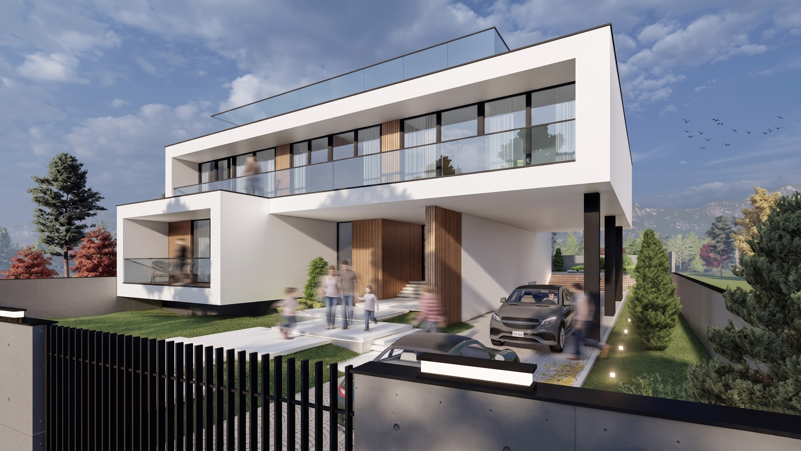
Introducing Archidea s latest distinguished residential project in Dighomi — a seamless fusion of contemporary architecture and refined aesthetics. Designed for those who appreciate exceptional quality, minimalist design, and thoughtfully planned living spaces, this private residence embodies modern elegance and functionality. The architectural concept is inspired by contemporary minimalism and functional design. Clean geometric forms and strong horizontal lines create a sense of visual lightness while giving the building a bold and sophisticated identity. The facade combines crisp white finishes with the warmth of natural wood cladding, creating a balanced contrast that enhances both the character and the inviting atmosphere of the exterior. A striking cantilevered second floor serves as the project s defining architectural feature. Beyond its distinctive appearance, it provides a naturally sheltered outdoor area on the ground level, seamlessly blending aesthetics with practicality. The highlight of the residence is its fully accessible rooftop terrace on the third level. Framed by elegant frameless glass railings, this panoramic outdoor space offers beautiful views and creates the perfect setting for relaxation, entertaining guests, or enjoying open-air living.
single-family home
Tbilisi
2026
Ongoing
- square meters
private person
-